Backlogs grow
Active opportunities wait for layouts and customer-ready visuals.
US market On-demand design capacity
White-label kitchen, closet, cabinetry, built-in, and custom millwork design for growing US dealers and millwork companies.
Start with one live project. No long-term commitment.
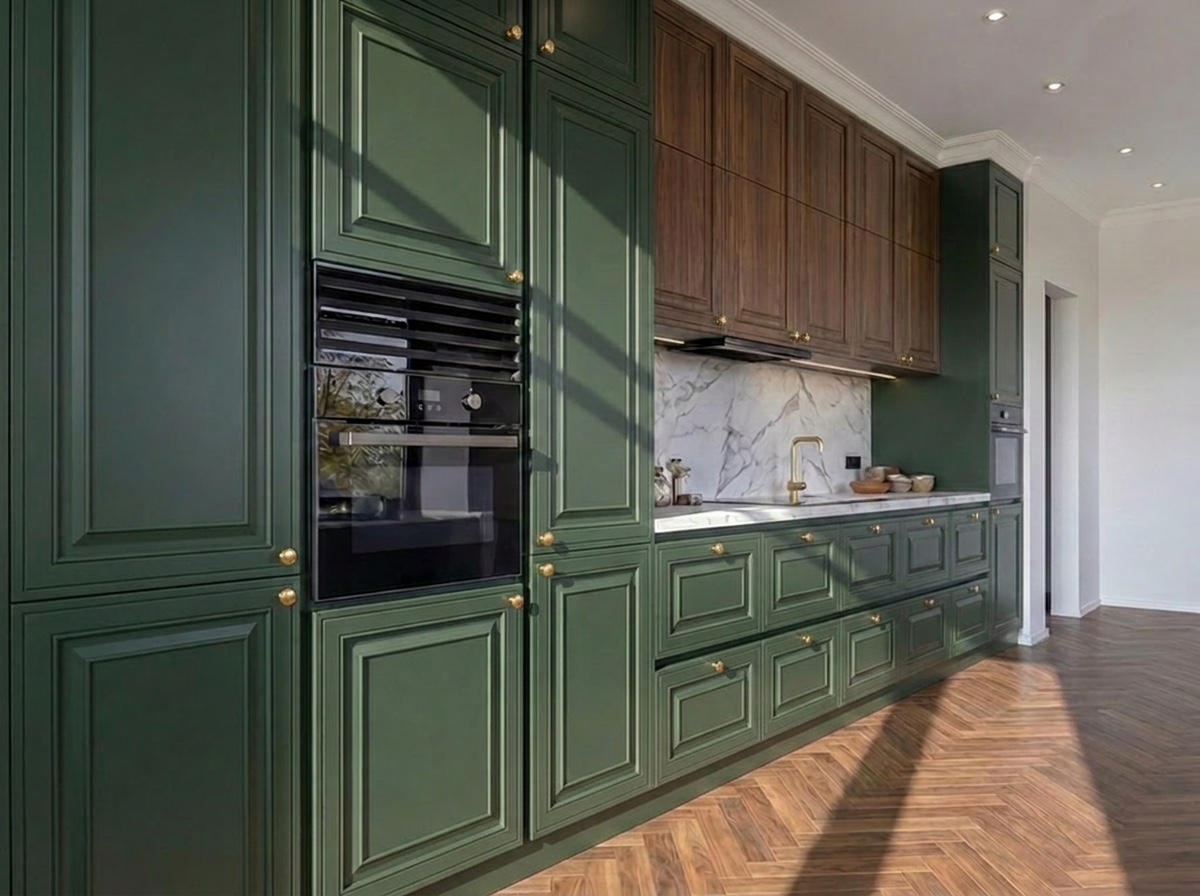
The capacity problem
When the project list grows faster than the design team, quotes slow down, salespeople get pulled into drawings, and good work waits in the queue.
Active opportunities wait for layouts and customer-ready visuals.
Experienced millwork designers are difficult to add exactly when volume spikes.
Rushed work creates avoidable revision, ordering, and production risk.
The bench
Flexible support for sales concepts, customer presentations, quotations, and production documentation—scoped around the way your team already works.

Layouts, cabinet configuration, appliance placement, elevations, renderings, and quote-ready presentations.
Scope a kitchen project ↗Walk-ins, reach-ins, wardrobes, pantries, laundry, garage storage, and home-office systems.
Scope a closet project ↗Built-ins, vanities, bars, mudrooms, wall panels, reception desks, and commercial casework.
Scope custom millwork ↗Shop drawings, takeoffs, hardware schedules, order checks, catalogue compliance, and revision control.
Discuss documentation ↗From your inbox to theirs
Each project follows a controlled path from intake through client-ready delivery—with your standards captured along the way.
Intake
Validate
Design
Review
Deliver
Sample deliverables
Real planning documentation, visualization, and selected installed work from our design and execution team.
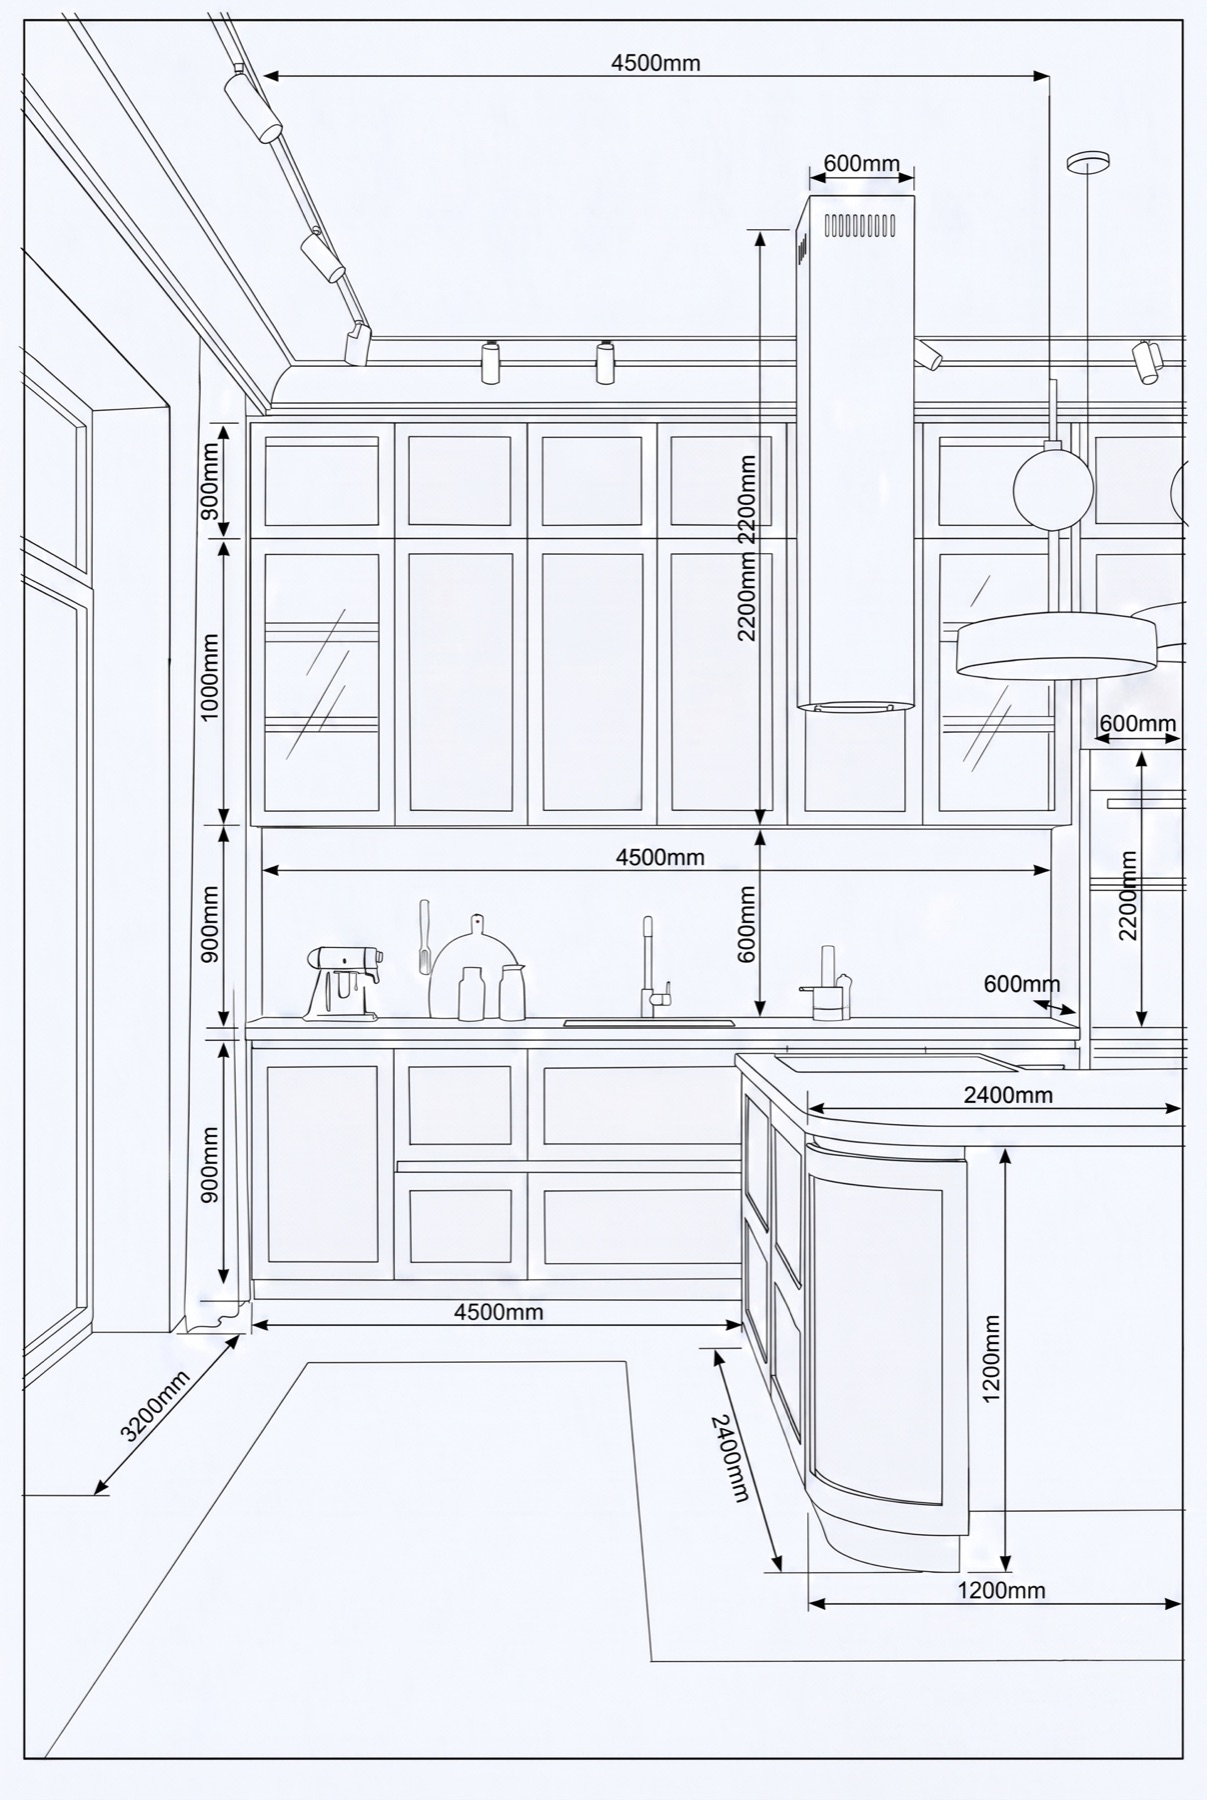
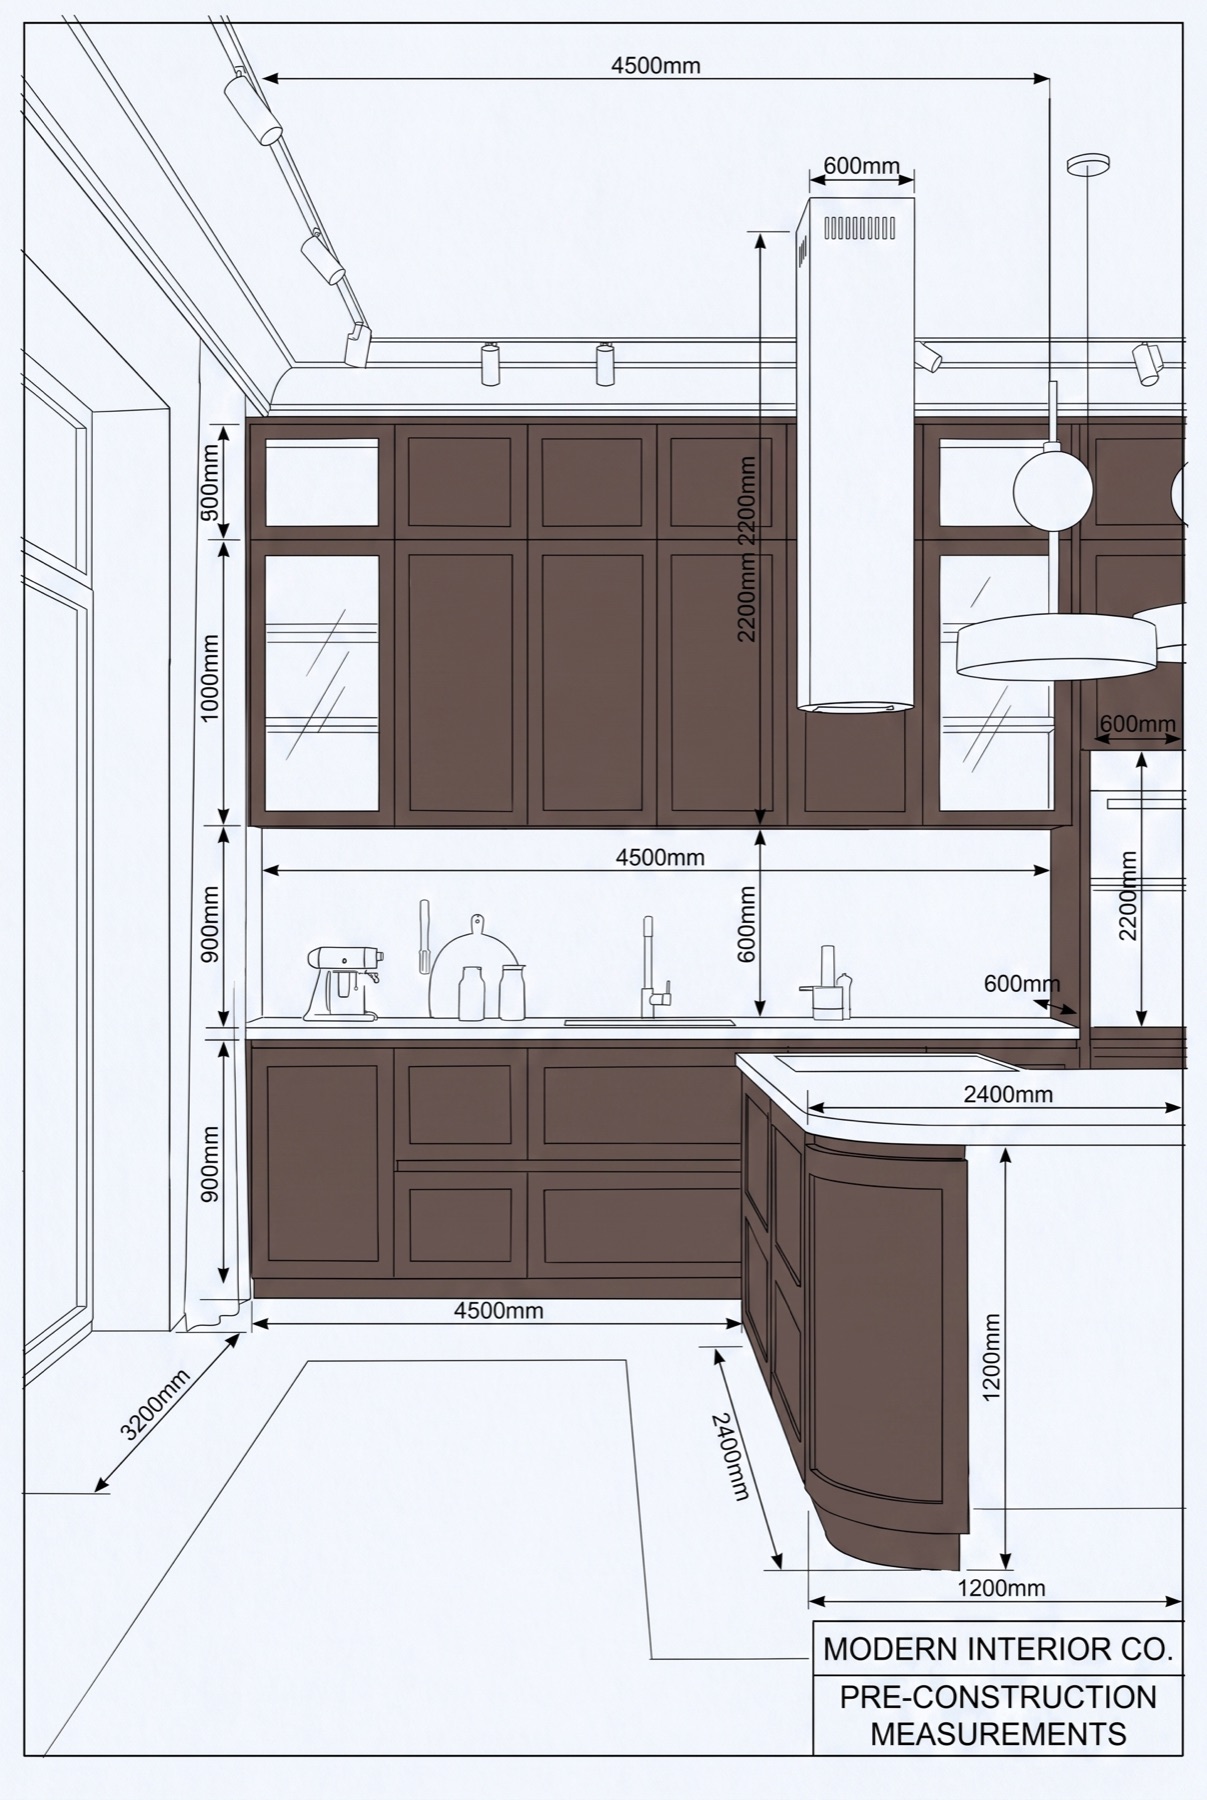
Planning control / 01
Layouts turn site inputs into a coordinated design the sales team, customer, and production team can judge together.

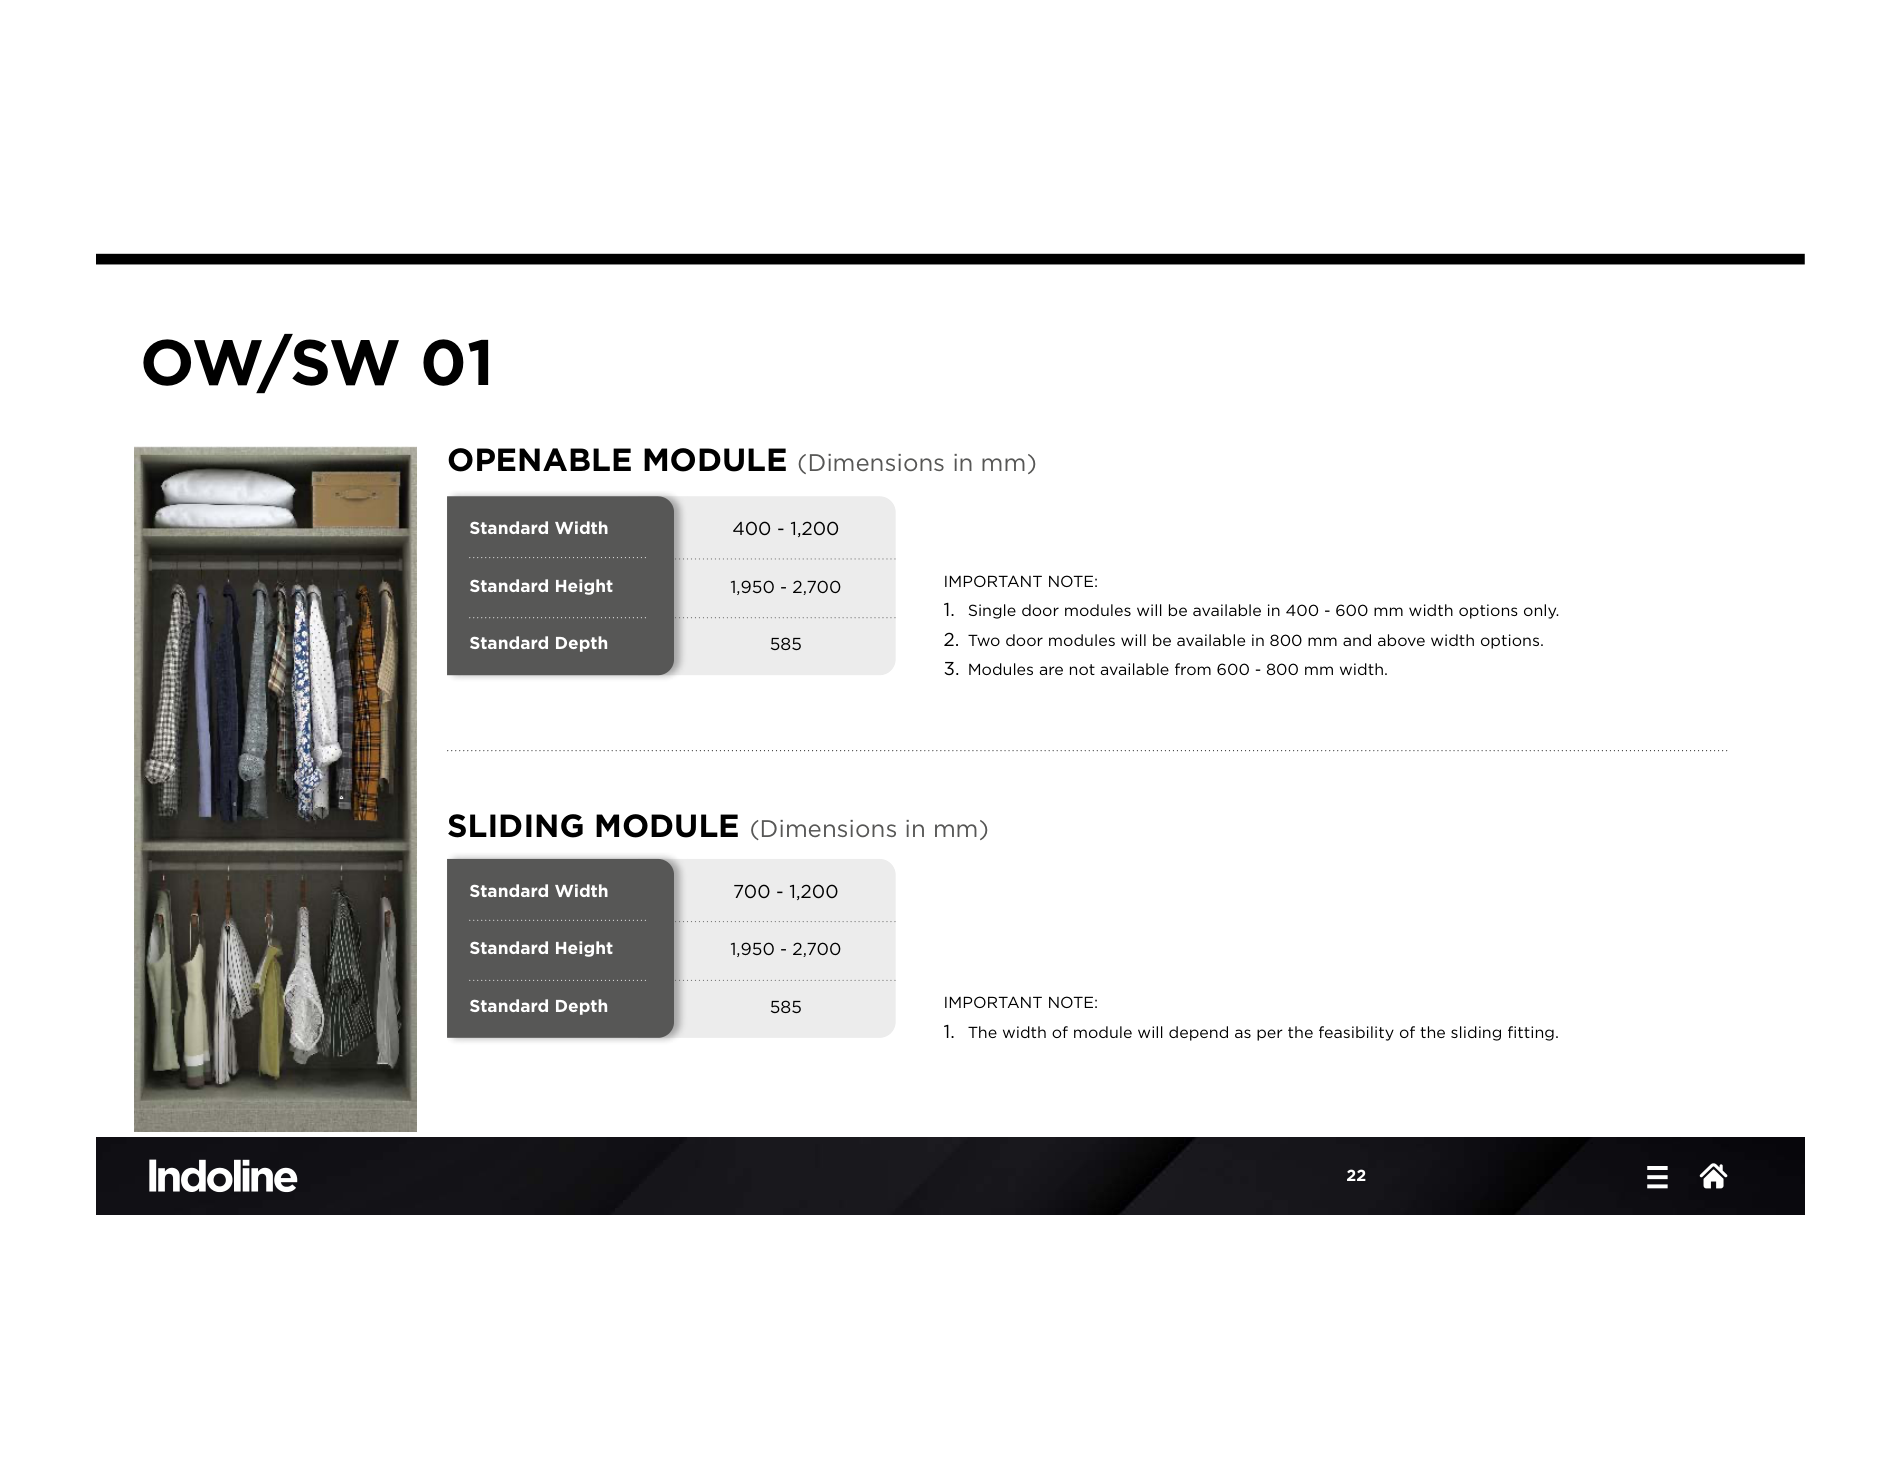

Built to onboard around your workflow
White-label by default
MillworkBench is designed to feel like part of your operation—not a separate freelancer marketplace. We learn the rules that make your work yours.
The quality gate
Review depth follows the package. The principle stays the same: inputs controlled, decisions visible, issue managed.
Measurements, appliances, catalogue, and requirements are complete.
Function, clearances, alignment, materials, and hardware work together.
Selections, quote information, revisions, and client rules are covered.
When included: dimensions, buildability, hardware, and install conditions.
A bench that fits the workload
Start with a bounded live project. Move into ongoing support only when both teams know the standards and the working rhythm.
Best place to start
One kitchen, closet, built-in, or drawing package with a fixed scope and agreed turnaround.
Overflow
Shared designer capacity for project spikes and variable monthly demand.
Consistent volume
Dedicated or semi-dedicated support that learns your catalogue and priorities.
Managed capacity
A designer plus review layer for design, validation, and controlled delivery.
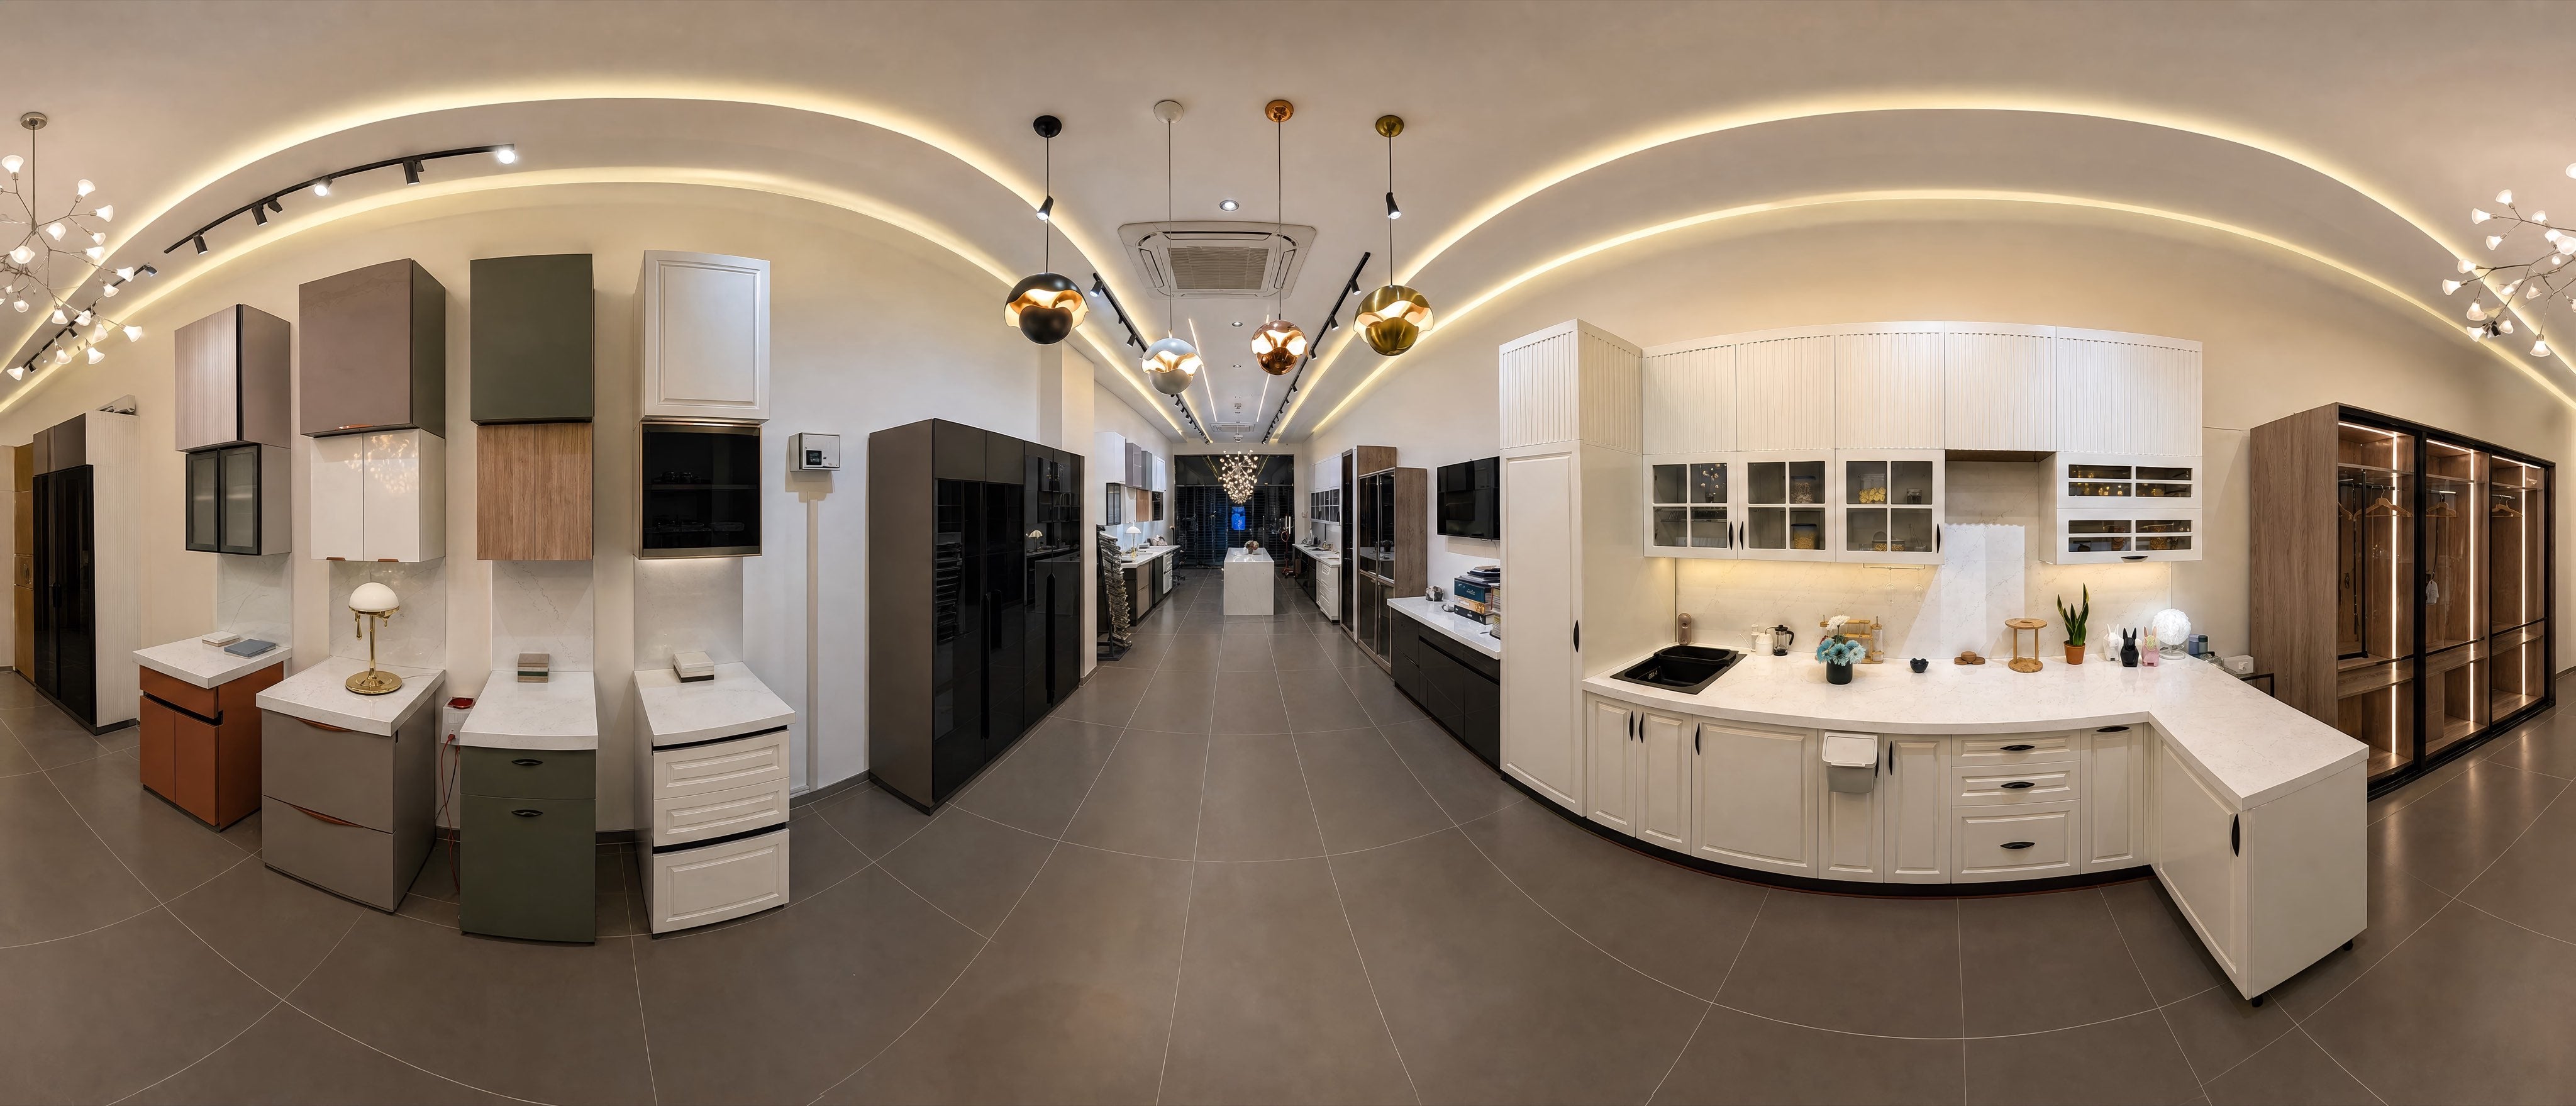 Design + execution experience
Capability behind the bench
MillworkBench is built on real design and execution experience—practical kitchen, wardrobe, vendor, factory, and project-delivery knowledge behind every engagement.
We built the bench we would want when project volume grows faster than the team.
Frequently asked
Start with site measurements, photographs, the customer brief, applicable product or hardware catalogues, your preferred output, and the date you need it. We will flag missing inputs before design begins.
Yes. Approved deliverables can use your logo, title block, naming conventions, catalogue, pricing structure, and templates so the work fits your existing customer experience.
Yes, when it is included in scope. Shop drawings, takeoffs, schedules, validation, and other production support are scoped according to complexity, standards, and required native formats.
No. The recommended entry is one bounded, paid live project. Monthly capacity only makes sense after quality, communication, software, and catalogue fit are proven.
Turnaround is confirmed after the intake check, based on the package complexity, input completeness, revision needs, and file-format requirements.
The next live job
Send a project you already understand. We will confirm fit, missing inputs, deliverables, and fixed scope before work begins.